property image
10
8
GOLDEN VISA
FURNISHED
UNDER RECONSTRUCTION
GUARANTEED YIELD 3%
RENT DURATION 2
Apartment
2580

Project with Pool and Gym in Nea Erithraia

€250,000
Nea Erithraia, Athens - North
Bedrooms
Studio - 2
Bathrooms
1
Parking spaces
1
Floors
1
Status
Off plan
Year of construction
2028
Energy efficiency rating
B
Estimated delivery
01 / 2028
Covered
30 m² - 63 m²
Uncovered veranda
5 m² - 21 m²

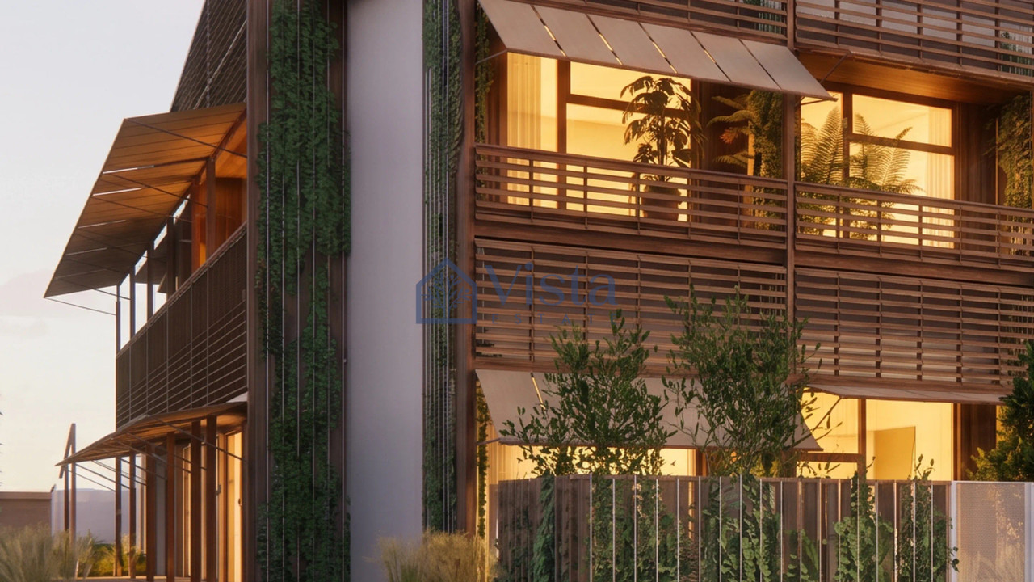
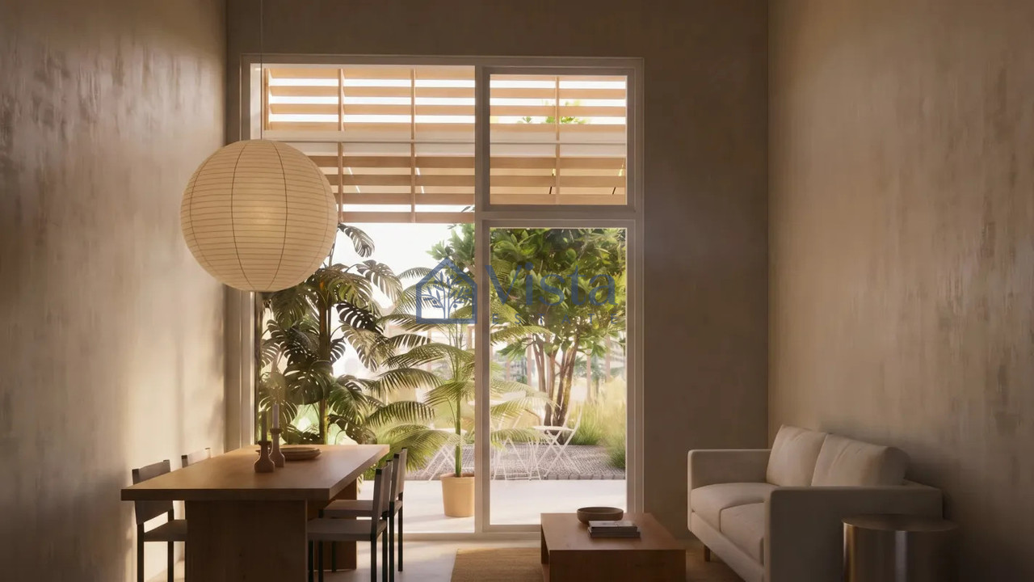
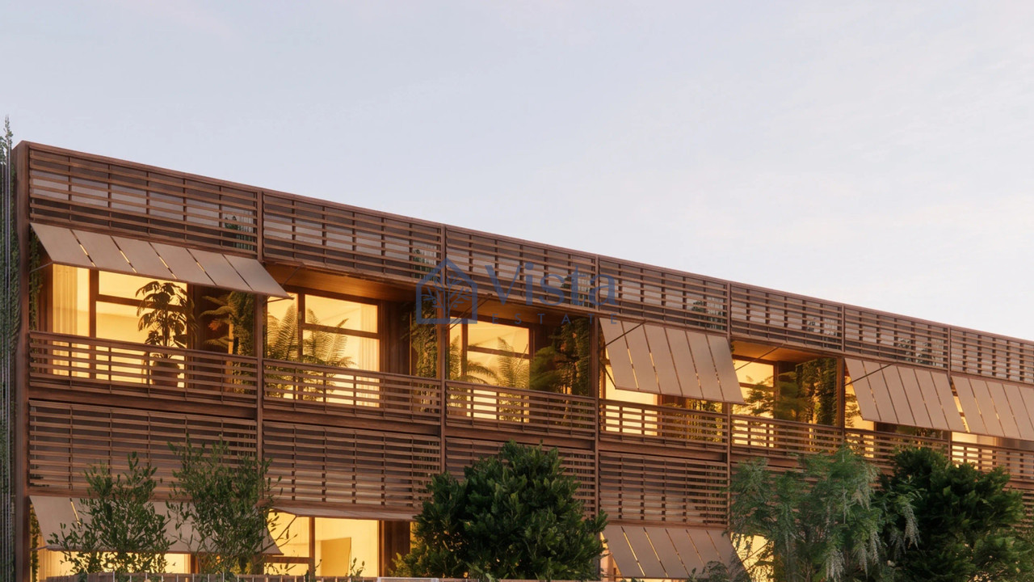
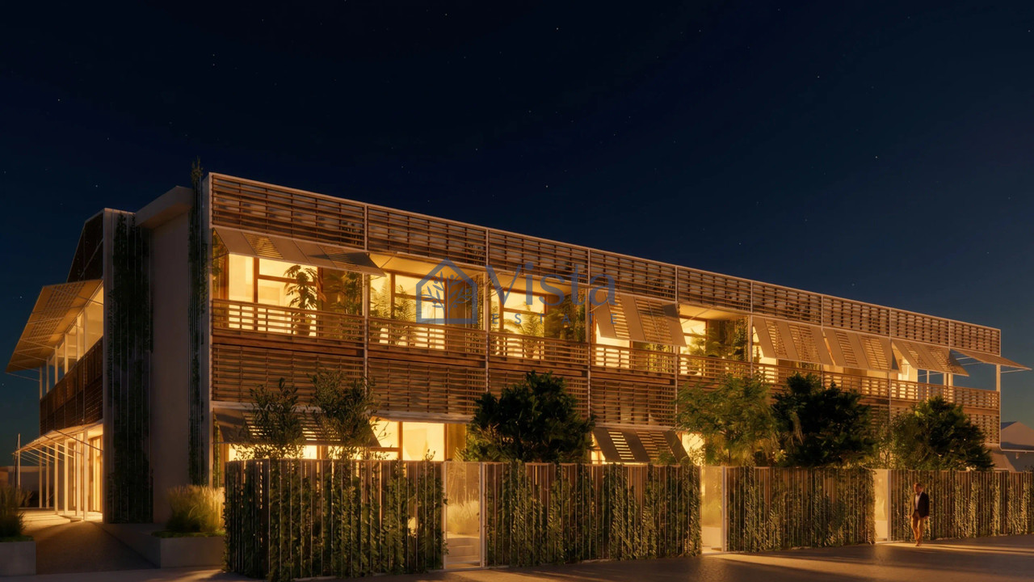
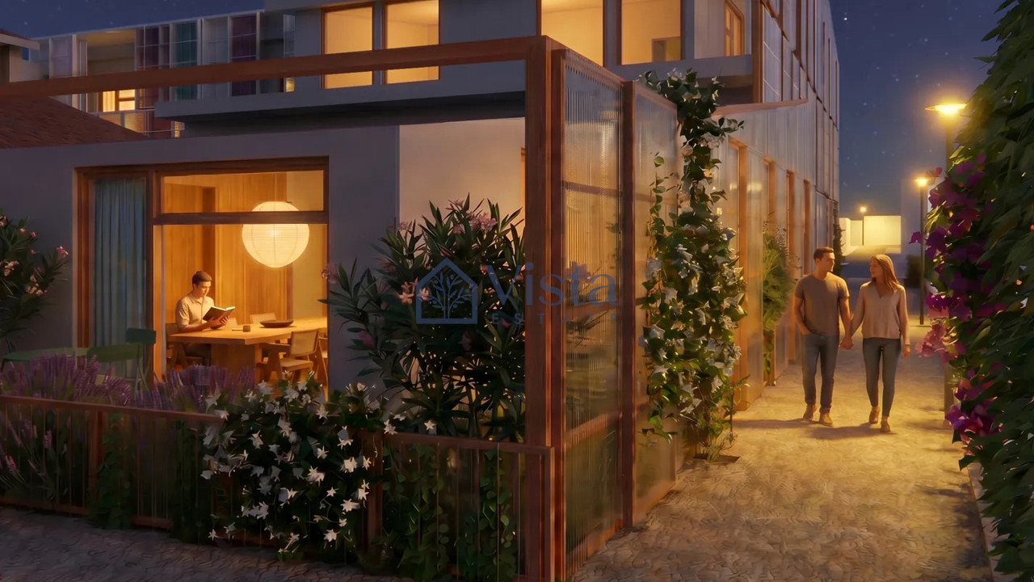
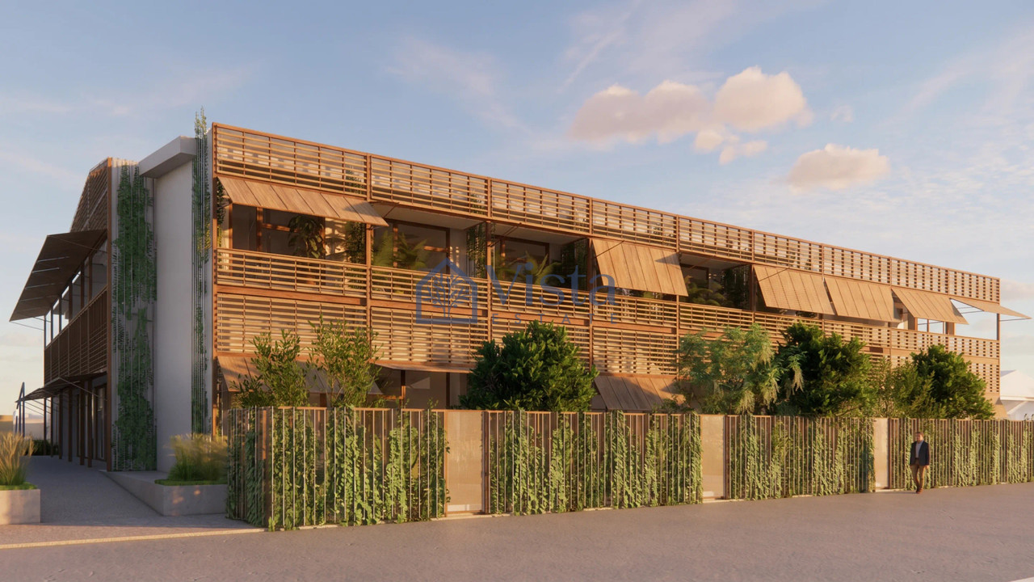
For sale off plan, this modern development in Nea Erithraia offers a unique opportunity to secure your future home in one of the most desirable areas. Designed with contemporary architecture, these residences are scheduled for completion in 2028, promising quality finishes and thoughtful layouts.

Nea Erithraia is known for its peaceful atmosphere, tree-lined streets, and refined character. Residents enjoy a balance between natural surroundings and urban convenience. With its close proximity to key highways, daily commuting or weekend getaways are made easy. All essential amenities, such as shops, cafés, and services, are just moments away, making it an ideal location for both families and professionals.

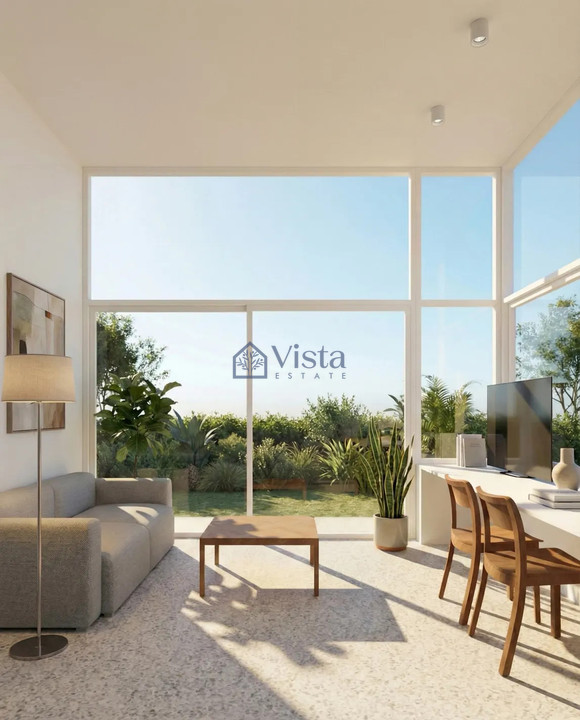
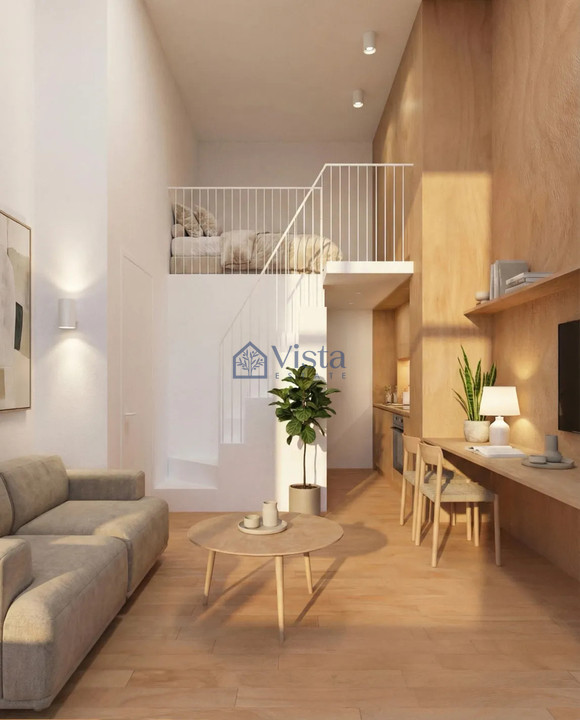
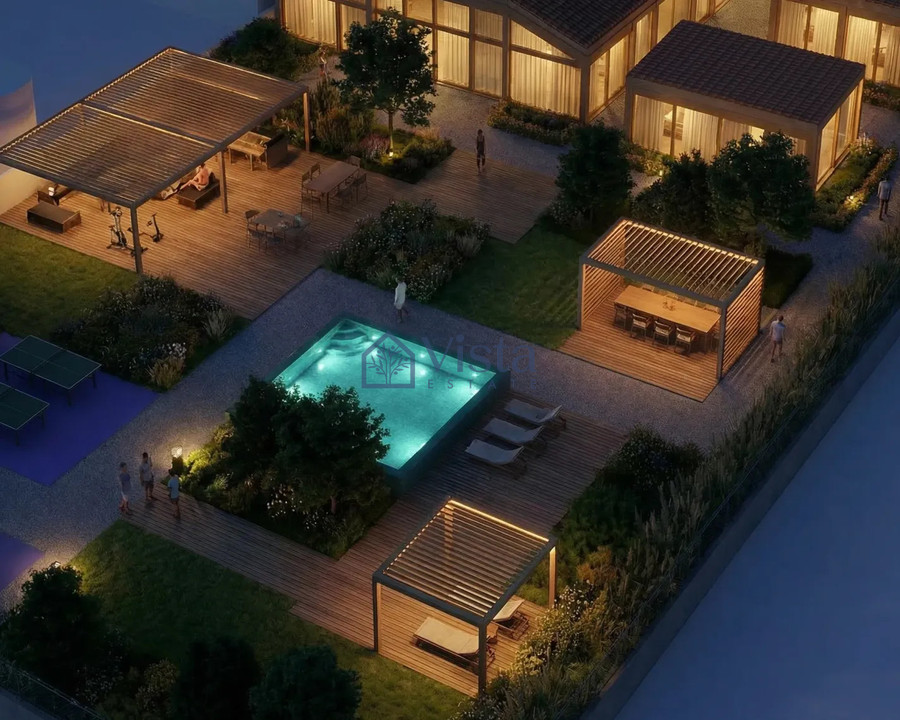
This development features an elevator for easy access to all floors, a well-equipped gym for healthy living, and a communal swimming pool for relaxation and socializing. Large windows ensure bright interiors and offer a lovely city view.

Whether you are looking for an investment or a place to call home, this property combines style, comfort, and convenience in an excellent neighborhood. For more details or to arrange a viewing, contact Vista Estate today.

Facilities

Aircondition, Split system
Elevator
Gym
Heating, Split system
Landscaped garden
Parking, Uncovered
Pool, Communal
Solar water heater

Features

Barbeque
Below market value
Bright
Central TV system
City view
Combined kitchen and dining area
Connected to electric mains
Double glazing
Easy access to highway
Easy access to main roads
Fitted wardrobes
Garden
High ceilings
Internal stairs
Internet
Investment opportunity
Kitchen appliances
Kitchenette
Luxury specifications
Modern design
Near amenities
Near bus route
Painted
Shower
Sound insulation
Thermal insulation
Tile flooring

Distances

Amenities
200 m
Sea
23 km
Schools
800 m
Public transport
100 m
Airport
42 km

Mortgage calculator

€843
€843

Get in touch

George Gavriilidis Manager

Get in touch

Message submitted!
An error has occurred!
Fill the required fields.
An error has occurred!
Invalid value detected.
Form could not be submitted.
Captcha challenge failed.

This site is protected by reCAPTCHA and the Google privacy policy and terms of service apply.

Units

Available
Reserved
Sold
Reference
Type
Floor
Floors
Parking spaces
Bedrooms
Bathrooms
Pool
Covered m2
Uncovered veranda m2
Price
Unit 9
Apartment
Ground floor
1
1
Studio
1
Communal
30.4 m²
21 m²
€250,000
Unit 12
Apartment
Ground floor
1
1
1
1
Communal
32.7 m²
8.7 m²
€250,000
Unit 13
Apartment
Ground floor
1
1
1
1
Communal
32.7 m²
8.7 m²
€250,000
Unit 14
Apartment
Ground floor
1
1
1
1
Communal
33.5 m²
8.8 m²
€250,000
Unit 15
Apartment
Ground floor
1
1
2
1
Communal
63.4 m²
7.1 m²
€381,000
Unit 16
Apartment
Ground floor
1
1
1
1
Communal
38.5 m²
5.2 m²
€250,000
Unit 17
Apartment
Ground floor
1
1
1
1
Communal
37.9 m²
6.6 m²
€260,000
Unit 18
Apartment
Ground floor
1
1
1
1
Communal
39.1 m²
5.7 m²
€260,000
Unit 19
Apartment
Ground floor
1
1
1
1
Communal
43.1 m²
17.2 m²
€292,000
Unit 20
Apartment
Ground floor
1
1
1
1
Communal
42.1 m²
16.2 m²
€285,000
Unit 21
Apartment
Ground floor
1
1
1
1
Communal
36.6 m²
16.2 m²
-
Unit 22
Apartment
Ground floor
1
1
1
1
Communal
36.6 m²
16.2 m²
€250,000